Thursday, 13 September 2012

Comparitive Visual Analysis

The concepts I took into account when selecting two more other buildings was the 'Jigsaw Puzzle' and the 'Urban Carpet'. For the 'Jigsaw Puzzle' idea, I examined the interiors of various buildings and decided if there was interlocking of different pathways and spaces present allowing varying functions to be accessible. As for the 'Urban Carpet' idea, I looked for open and reflective spaces for the entrance that invites people into the building. As for the concept model, an idea I had is where I would create an 'Adaptive architecture'. How I would approach this adaptive idea would be a series of different functions (i.e. offices, residential) that constantly moves to adapt to one's needs. This would include blocks connecting to other existing blocks resulting in a different space for the user. While all this is happening, I would have one space (probably the atrium) to remain the same while all the other parts are in motion. This would act as the entry and leaving point of the adaptive functions this concept model would provide.

 Zaha Hadid - MAXXI - Museum of XXI Century Arts

Coop Himmelb(l)au - UFA Cinema Center

__________________________________________________________________

 Zaha Hadid - MAXXI - Museum of XXI Century Arts

Coop Himmelb(l)au - UFA Cinema Center
 __________________________________________________________________
 Zaha Hadid - MAXXI - Museum of XXI Century Arts 
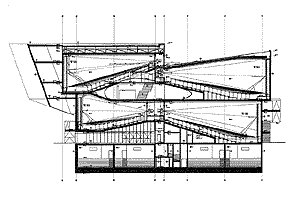
Coop Himmelb(l)au - UFA Cinema Center

__________________________________________________________________

  Zaha Hadid - MAXXI - Museum of XXI Century Arts 

Coop Himmelb(l)au - UFA Cinema Center


Project 2 Precedent study: Coop Himmelb(l)au - UFA Cinema Center

http://www.flickr.com/photos/wojtekgurak/5043148222/sizes/l/in/photostream/


http://www.skyscraperlife.com/low-rise-archtitecture/15784-cinemas-around-u.html


http://www.arcspace.com/architects/coop_himmelblau/ufa/index.html


http://members.aon.at/chbl/

 http://www.homesandlifestyle.at/magazine/index.php?option=com_content&view=article&id=20&lang=en


http://www.homesandlifestyle.at/magazine/index.php?option=com_content&view=article&id=20&lang=en

PLANS


 Section 1


Section 2

Project 2 Precedent Study: Zaha Hadid - MAXXI - Musuem of XXI Century Arts

http://www.designboom.com/weblog/cat/9/view/8164/zaha-hadid-maxxi-rome-complete.html


http://www.zaha-hadid.com/wp-content/files_mf/965_maxxi_ib_8339.jpg


http://www.zaha-hadid.com/wp-content/files_mf/965_maxxi_ib_7741.jpg


http://www.zaha-hadid.com/wp-content/files_mf/965_maxxi_phot_09.jpg

SKETCHES
http://www.zaha-hadid.com/wp-content/files_mf/965_maxxi_sket_0354.jpg

PAINTINGS

http://www.zaha-hadid.com/wp-content/files_mf/965_maxxi_sket_0260.jpg


http://www.zaha-hadid.com/wp-content/files_mf/965_maxxi_sket_01.jpg

PLANS

 First Floor Plan
http://www.arcspace.com/architects/hadid/maxxi2/maxxi2.html


 Second Floor Plan
http://www.arcspace.com/architects/hadid/maxxi2/maxxi2.html


 Cross Section Main Lobby
 http://www.arcspace.com/architects/hadid/maxxi2/maxxi2.html


 Cross Section Galleries
http://www.arcspace.com/architects/hadid/maxxi2/maxxi2.html

Thursday, 23 August 2012

Mediafire link to zip file (Assignment 2)

http://www.mediafire.com/?wejkebafa8aaybw

BuildAR Video

200 Word introduction + Solids and Voids (Name of Work)

  With ideas from Assignment 1, I was able to further refine my concepts and how it has affected my chosen building. My concepts are 'jigsaw structure' and 'urban carpet. From looking at my building, solids and voids are being created throughout the building due to the arrangement of its linear blocks. This is also quite similar to a jigsaw-like concept where pieces are joined together to create new spaces. I incorporated this idea into my max model by creating separate parts that can join together or disband.
  As for my other refined concept, 'urban carpet', it deals with how the building can invite people to go inside and explore, through the use of form. I tried to represent this idea with my max model by creating some sort of pathway or ramp that leads around the model, drawing you and allowing you to explore every aspect of the pathway.

3DS Max Concept Model Animation

http://www.youtube.com/watch?v=lmAUwkVjMug